

4010 Gilbert Avenue ADallas, TX75219
Due to the health concerns created by Coronavirus we are offering personal 1-1 online video walkthough tours where possible.

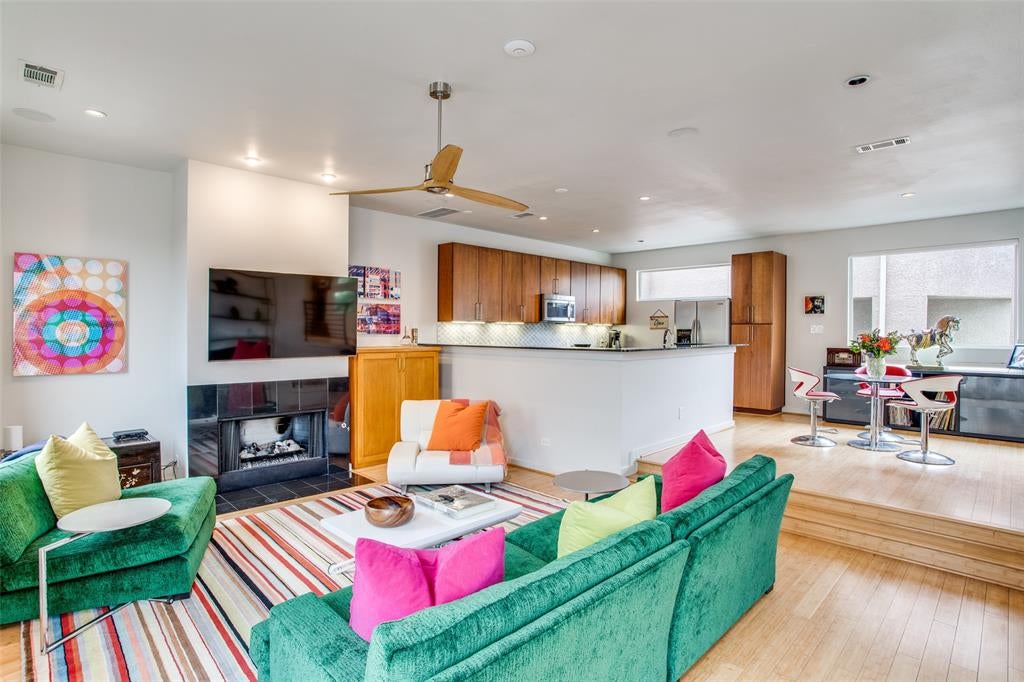
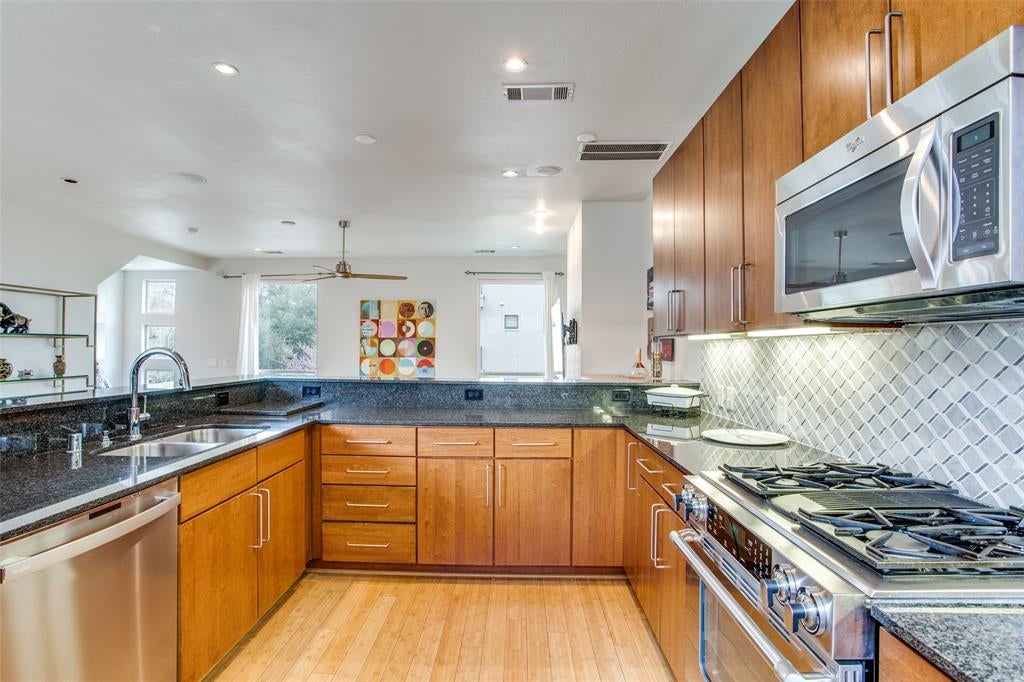
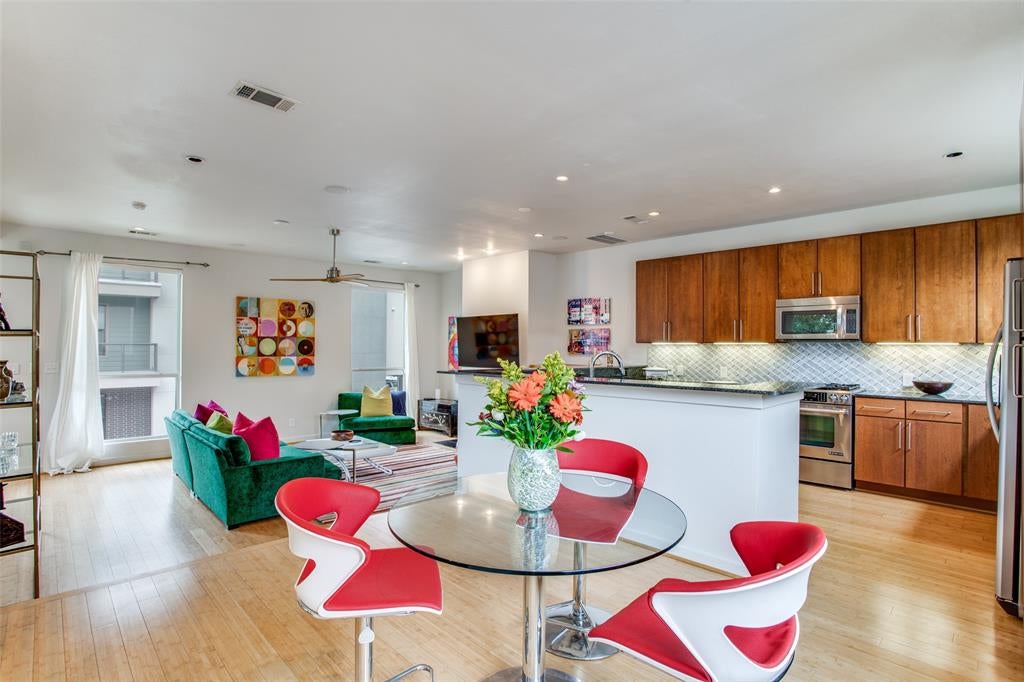
Welcome to contemporary urban living at its finest! Nestled in the vibrant neighborhood of OakLawn, this stunning condo at 4010 Gilbert Ave offers the perfect blend of style and comfort. Spanning 1,734 square feet, this exquisite home features two spacious bedrooms and two and a half luxurious bathrooms. Step inside to discover a sophisticated living space, accentuated by beautiful hardwood and stone floors that seamlessly flow throughout the unit. The open layout showcases a chef’s kitchen, fully equipped with a gas stove, gas oven, and sleek stainless steel appliances. Granite kitchen counters add a touch of elegance, making this space ideal for entertaining or enjoying culinary adventures. Relax by the cozy fireplace or take advantage of the private roof deck, a serene outdoor retreat perfect for soaking in the Dallas skyline. The master suite is a true sanctuary, complete with a walk-in closet providing ample storage. Parking is a breeze with an attached garage, offering both convenience and security. With its prime location and luxurious features, this home offers a unique opportunity for those seeking a refined urban lifestyle. Don’t miss the chance to make this exquisite condo your new home!
| 3 hours ago | Listing updated with changes from the MLS | |
| 3 hours ago | Listing first seen on site |

© 2020 North Texas Real Estate Information Systems. All rights reserved. Information is deemed reliable but is not guaranteed accurate by the MLS or NTREIS. The information being provided is for the consumer's personal, non-commercial use, and may not be reproduced, redistributed, or used for any purpose other than to identify prospective properties consumers may be interested in purchasing.
Last checked: 2026-11-21 02:35 PM CST
Did you know? You can invite friends and family to your search. They can join your search, rate and discuss listings with you.