

1520 Cape Cod DriveDallas, TX75216
Due to the health concerns created by Coronavirus we are offering personal 1-1 online video walkthough tours where possible.
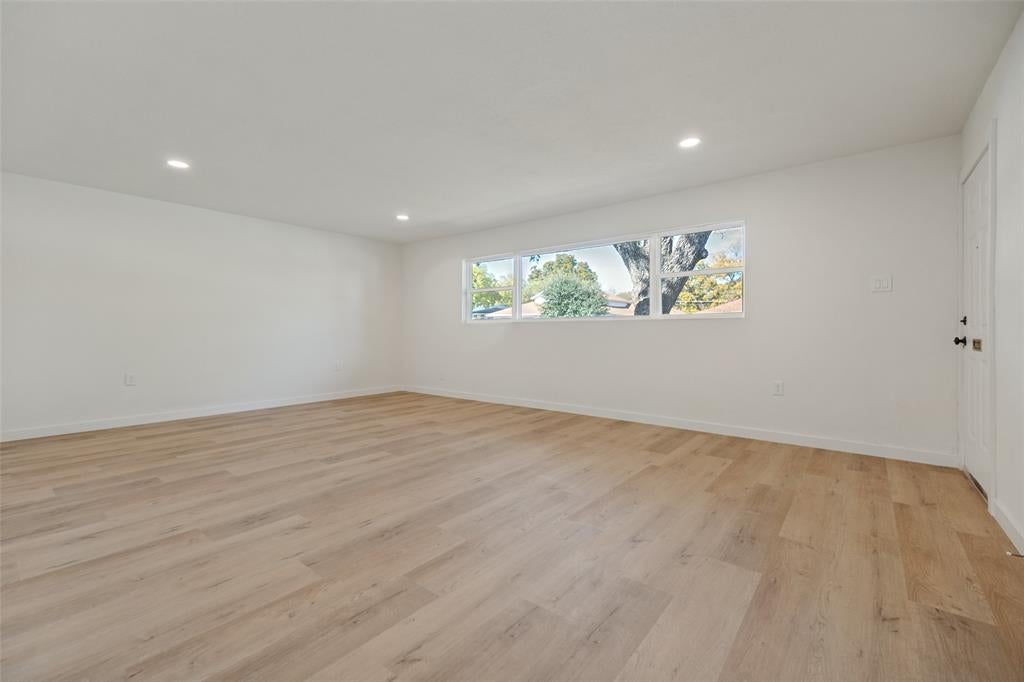
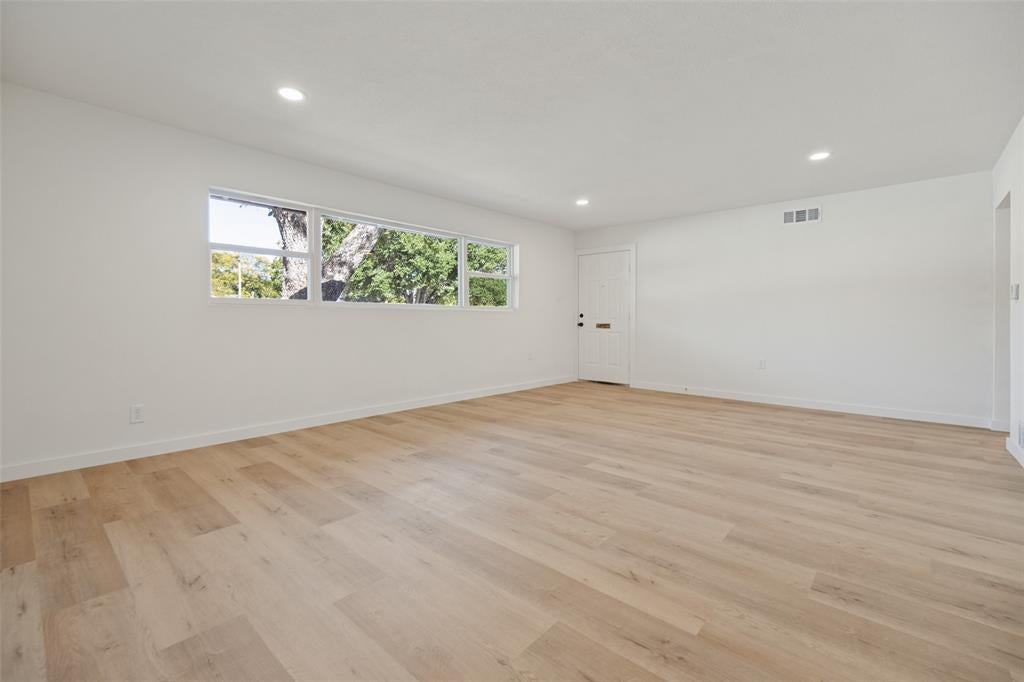
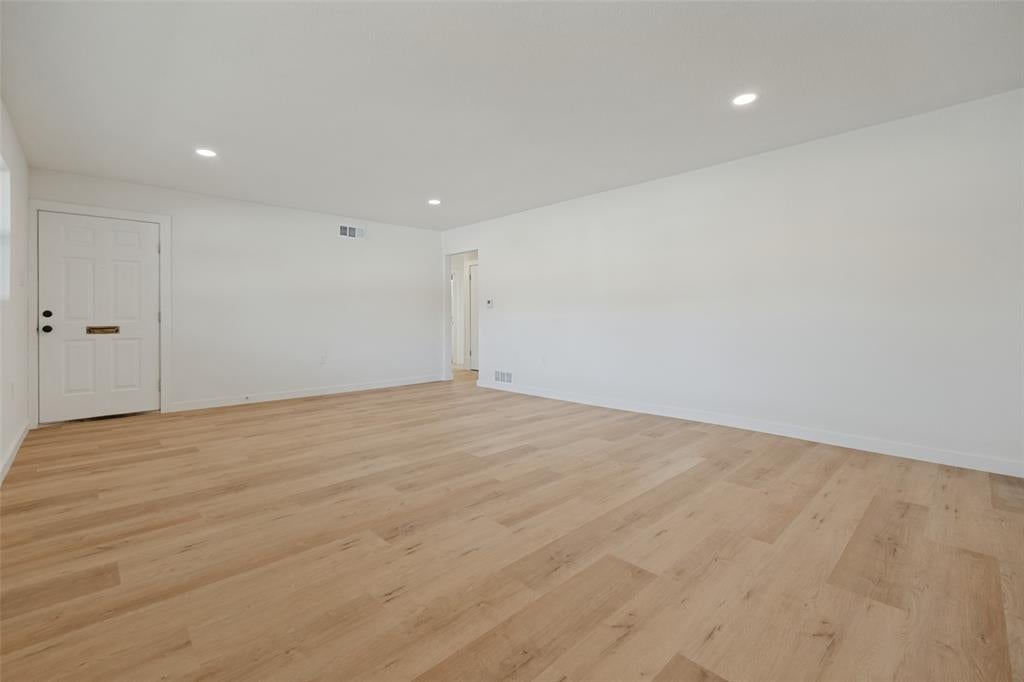
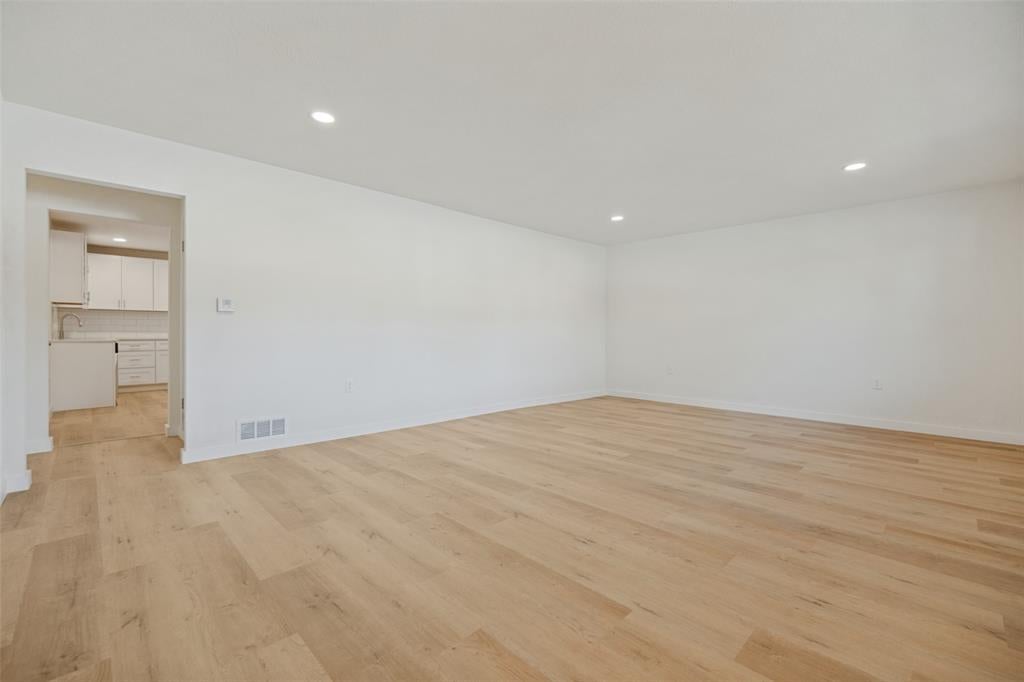
Welcome to 1520 Cape Cod Drive—a refreshed 4-bedroom, 2-bath home offering 1,938 sq. ft. of comfortable living space and major updates designed to provide added peace of mind. Key improvements include a new concrete driveway, new asphalt-shingle roof, cast-iron-to-PVC plumbing conversion, upgraded electrical panel, all-new vinyl windows, and a new Carrier HVAC system. Inside, enjoy fresh paint, remodeled bathrooms, new kitchen cabinets, granite countertops, stainless steel appliances, and LVP flooring throughout. Updated lighting fixtures add a clean, modern touch. With extensive improvements inside and out, this home is ready for its next chapter. Book your showing today!
| 57 minutes ago | Listing updated with changes from the MLS | |
| an hour ago | Listing first seen on site |

© 2020 North Texas Real Estate Information Systems. All rights reserved. Information is deemed reliable but is not guaranteed accurate by the MLS or NTREIS. The information being provided is for the consumer's personal, non-commercial use, and may not be reproduced, redistributed, or used for any purpose other than to identify prospective properties consumers may be interested in purchasing.
Last checked: 2026-11-21 03:17 PM CST
Did you know? You can invite friends and family to your search. They can join your search, rate and discuss listings with you.